


Garage Floor Tile Sizes: What Fits Your Garage Best?
Garage Floor Tile Sizes: What Fits Your Garage Best?
Most buyers spend their time comparing colours and thickness — then order the first size they see. It is the wrong order. Tile dimensions decide how fast the floor goes down, which patterns are possible, how much waste you generate at the edges, and how the finished surface reads from the doorway. Get the size right and everything else gets easier.
Here is how the common sizes actually behave in a real garage.
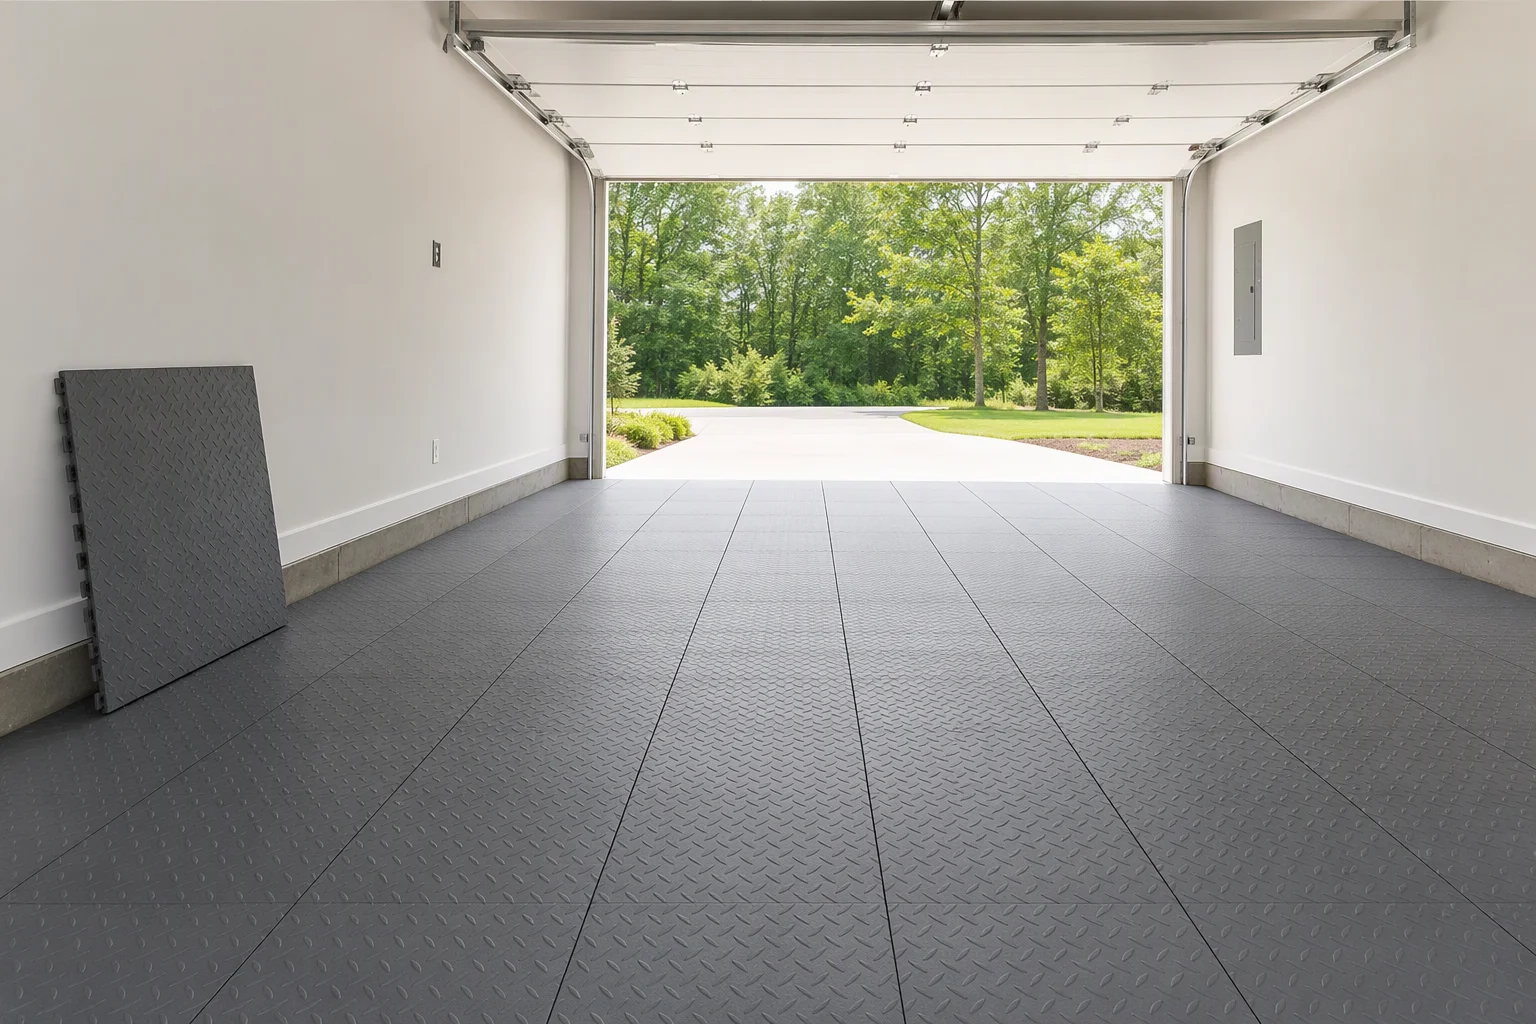
The Common Tile Sizes
| Size | Character | Best for |
|---|---|---|
| 12" × 12" | Maximum layout freedom, most joints | Patterns, borders, mixed colours, detailed work |
| 12" × 24" | Long clean lines, fewer joints | Large garages, quick installs, modern look |
| 18" × 18" | Balanced scale, moderate joint lines | General-purpose residential garages |
| 24" × 24" | Widest panels, fewest connections | Very large bays, commercial-style floors |
12" × 12" Square Tiles
The classic. Because every panel is small and identical, square tiles give you the most control — you can build a checkerboard, a runner down the centre of a bay, or a colour-coded corner without cut pieces behaving awkwardly. The trade-off is joint count: more panels means more connectors to seat, so a large floor takes longer.
12" × 24" Rectangular Tiles
Rectangular panels cover twice the area of a square tile, which cuts installation time noticeably in a big space. Laid in straight rows, the long seams read as clean parallel bands that can visually stretch a short garage. The catch is that patterns built from two colours need more planning, because the tile is not symmetrical.
18" × 18" and Larger
Mid-size panels suit garages where you want fewer visible seam lines without a huge tile. Very large panels reduce connection points further, but they are heavier to handle, less forgiving around drains and posts, and they limit how finely you can build a pattern.
How Size Affects Installation Speed
Installation time scales roughly with the number of panels, not the floor area. Doubling tile size roughly halves the number of pieces and connectors — which is why a 12" × 24" floor can go down substantially faster than the same area in 12" × 12".
If speed is your priority, go larger. If control is your priority, go smaller. Most one-person weekend installs land on 12" × 24" for the main field with 12" × 12" reserved for pattern details.
How Size Affects Pattern Options
Small tiles unlock detail; large tiles reward restraint.
- Checkerboard: needs square tiles for a true grid — our pattern installation guide covers the layout maths.
- Running bond: staggered joints, ideal for 12" × 24" rectangles, and it hides slight drift across a long run.
- Border and bay marking: easier with smaller units, because the band width is built from whole tiles rather than cuts.
- Colour zoning: a two-colour scheme reads better on larger panels, since each block of colour is big enough to be seen from across the garage — see our colour selection guide.

Size vs Thickness — Don't Confuse the Two
These are independent specs, and mixing them up leads to bad purchases. Size is the footprint of the panel: it affects handling, joint count and pattern. Thickness is the depth of the plastic: it affects load capacity, how the surface feels underfoot, and how well the floor copes with heavy jacks and dropped tools.
A thin large tile and a thick small tile are completely different products for different jobs. Work out thickness first using our thickness guide, then pick the size that suits your space and layout.
Choosing a Layout Direction
Direction changes the whole feel of the room, and it is set by the first row you lay.
- With the driving direction: seams run parallel to the garage door, which makes the space read deeper and guides the eye inward. The most common choice.
- Across the driving direction: seams run wall to wall. It can make a narrow garage feel wider, but long sightlines across the joints show any drift.
- Diagonal: visually interesting and great at hiding an out-of-square slab, but it produces many more cut tiles at every perimeter wall. Budget extra waste and extra time.
Whatever direction you choose, start from the centre and work outward, and leave the perimeter cuts until the field is complete — the same sequence we describe for working around posts, steps and drains.
Coverage and Edge Pieces
Once the size is fixed, coverage is simple arithmetic — but two details trip people up:
- Cut tiles at the perimeter are still full tiles. A 6" strip at the wall comes out of a whole panel, so it must be counted.
- Diagonal layouts and obstacle-heavy garages generate more waste. Allow a larger margin when the slab is irregular or you are tiling around equipment.
Our quantity guide walks through the measurement method and the waste allowance to add.
Which Size for a 1-Car, 2-Car or 3-Car Garage?
- Single garage: 12" × 12" or 18" × 18". Small spaces benefit from pattern detail and from being able to build colour zones without a lot of cut panels.
- Double garage: 12" × 24" for the field with square tiles for borders. The rectangle gives you clean lines and a faster install across the largest area in the house.
- Triple or workshop bay: 12" × 24" or larger. Fewer connectors, faster coverage, and long seam lines that suit a working floor.
One seasonal note if you are laying the floor in a cold snap: larger panels are stiffer when cold, so acclimatise them indoors first — see our guide to installing tiles in cold weather.
FAQ
Do different tile sizes click together?
Only within the same product system. Connectors are designed to mate with matching edges, so mixing sizes from different ranges usually will not seat properly. If you want two sizes in one floor, confirm with the supplier that they share a connector profile.
Are bigger tiles always better?
No. Larger panels are faster and produce fewer joints, but they cost more per piece, are heavier to handle, and reduce your pattern options. Small rooms often look better with smaller units.
How do I check a tile is actually the size advertised?
Measure the panel itself, not the packaging. Nominal sizes are usually exact for the tile body, while the connector tabs sit outside the footprint — which matters when you are calculating coverage.
Does size affect how the floor handles weight?
Only indirectly. Load performance comes from thickness and connector design, not footprint. A thick small tile will outperform a thin large one under a jack stand.
The Bottom Line
Pick thickness for performance, then pick size for layout. Smaller panels buy you pattern detail and control; larger panels buy you speed and cleaner lines. For most residential garages, 12" × 24" in the main field with 12" × 12" for borders and detail gets both.
Not sure which combination suits your floor plan? Tell us your garage dimensions and how you use the space, and we will recommend a size and quantity: browse garage floor tiles.
